

Back to Search Results
 Request More Info

Listing Provided Courtesy of Valarie Bartrom. Mike Thomas Assoc., Inc, Phone: 260-444-1737
This content last refreshed on 08/05/2026 6:28 pm EDT.
About the Property
| MLS # | 202631722 |
| Status | Active |
| Property Type | Residential |
| Property SubType | Single Family Residence |
| Square Feet | 3,220 sqft |
| New Construction | No |
| Type | Site-Built Home |
| Bedrooms | 5 |
| Bathrooms | 3 (3 Full) |
| Year Built | 2021 |
| Days On Market | 0 |
| Design | Traditional |
| Cooling | Ceiling Fan(s), Central Air |
| Heating | Forced Air |
| Garage | Attached |
| Garage Spaces | 3 |
| Sewer | Public Sewer |
| Fencing | N/A |
Financial
| Year Taxes Payable | 2026 |
| Assoc. Dues | $500.00 Annually |
New Today
$499,900
956 Meravi Cove
Fort Wayne, IN 46818
Fort Wayne, IN 46818
MLS# 202631722
3,220
Sq. Ft.
5
Bed
3
Bath
3 Car
Garage
0.33
Acre(s)
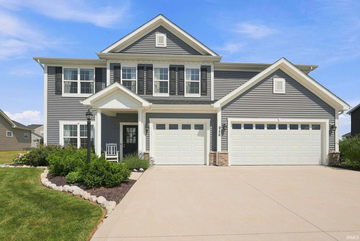
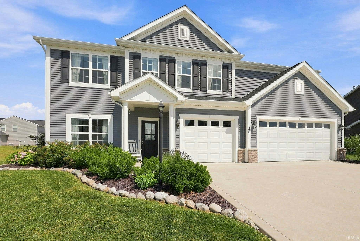
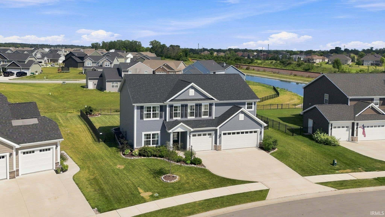
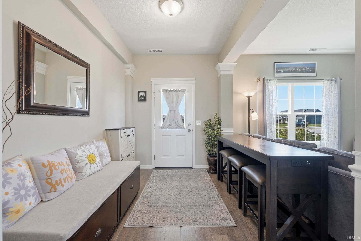
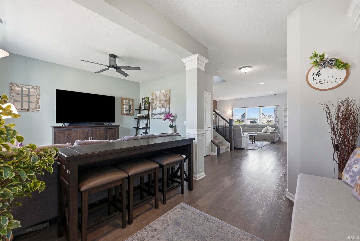
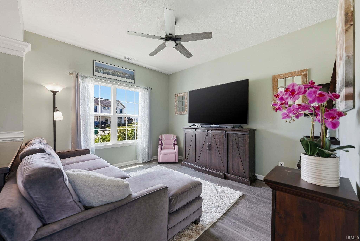
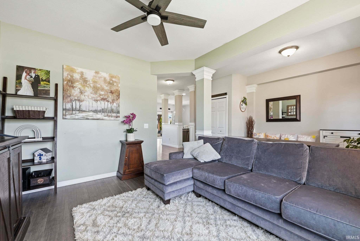
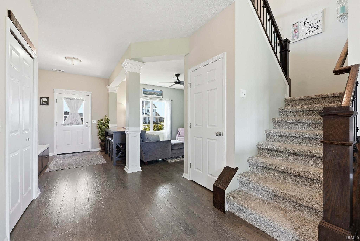
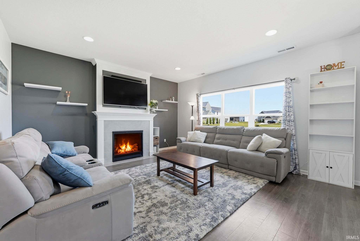
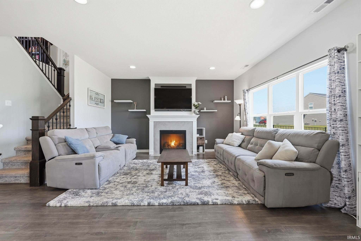
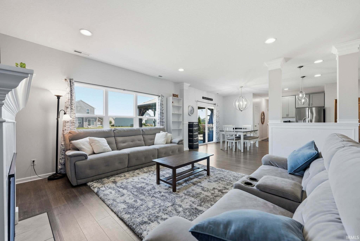
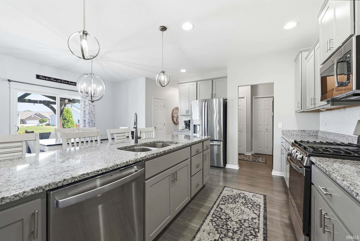
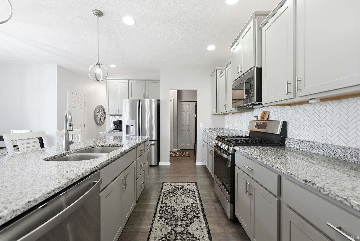
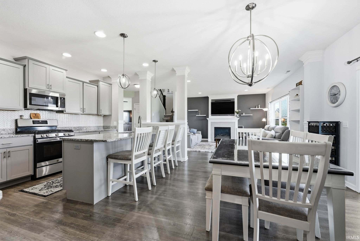
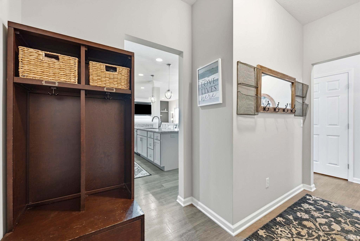
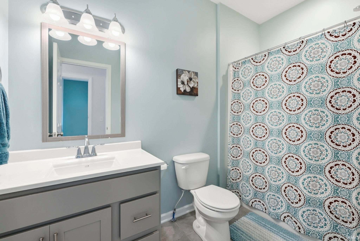
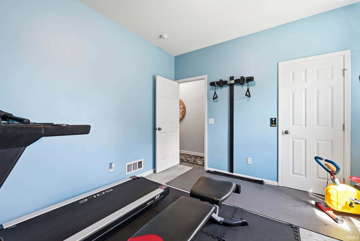
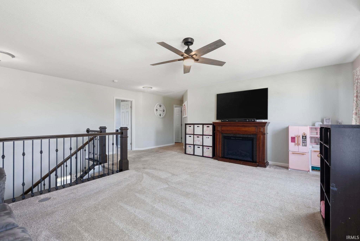
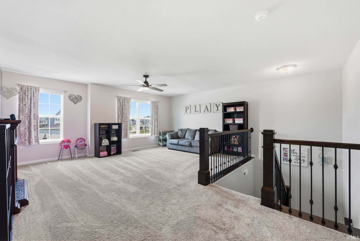
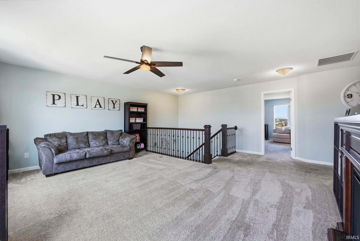
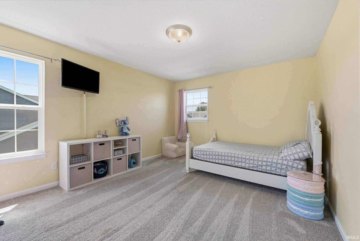
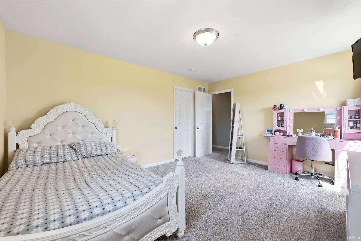
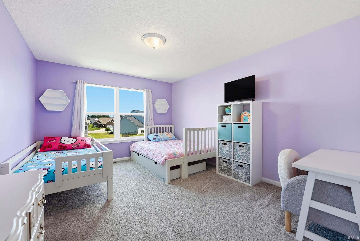
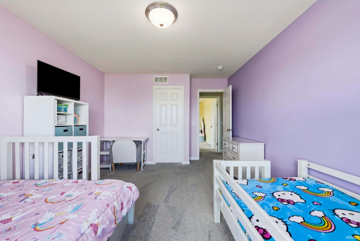
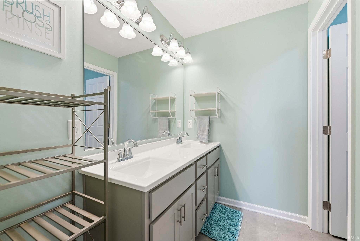
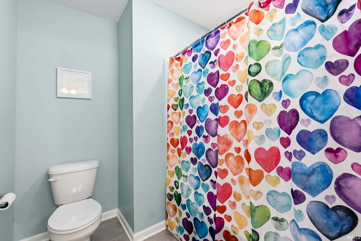
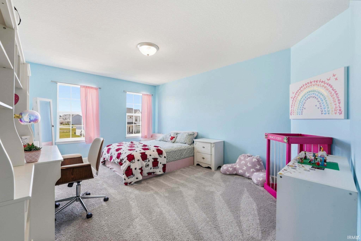
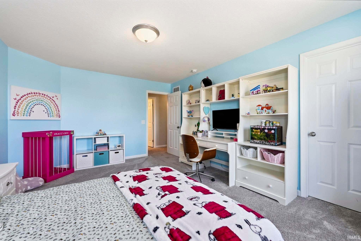
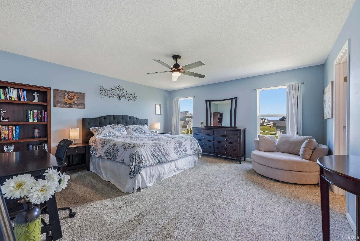
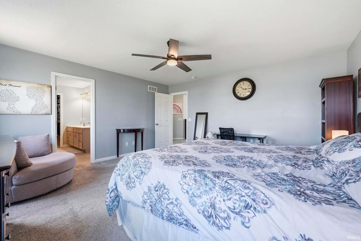
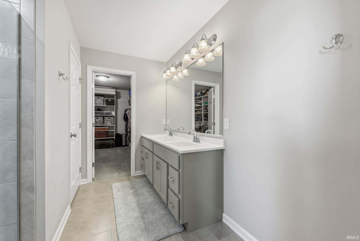
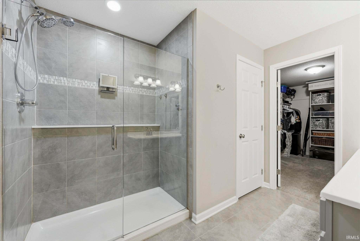
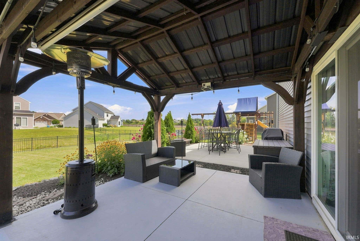
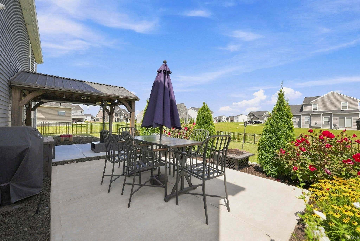
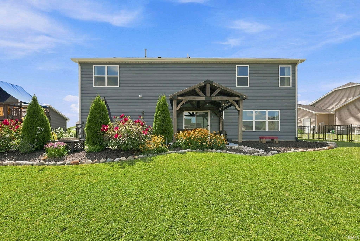
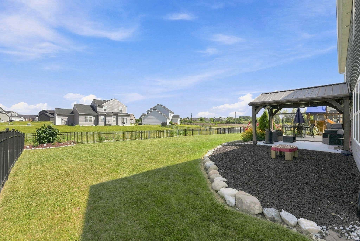
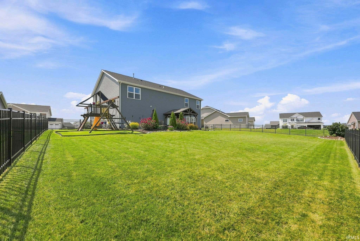
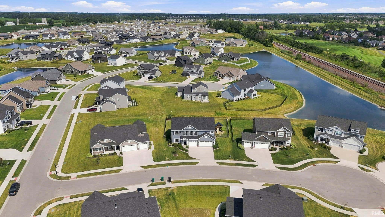
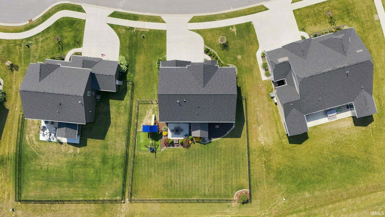
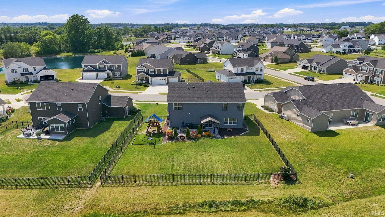
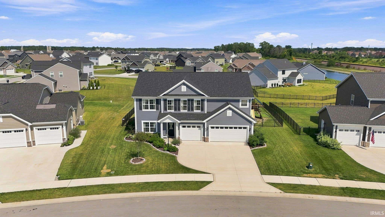
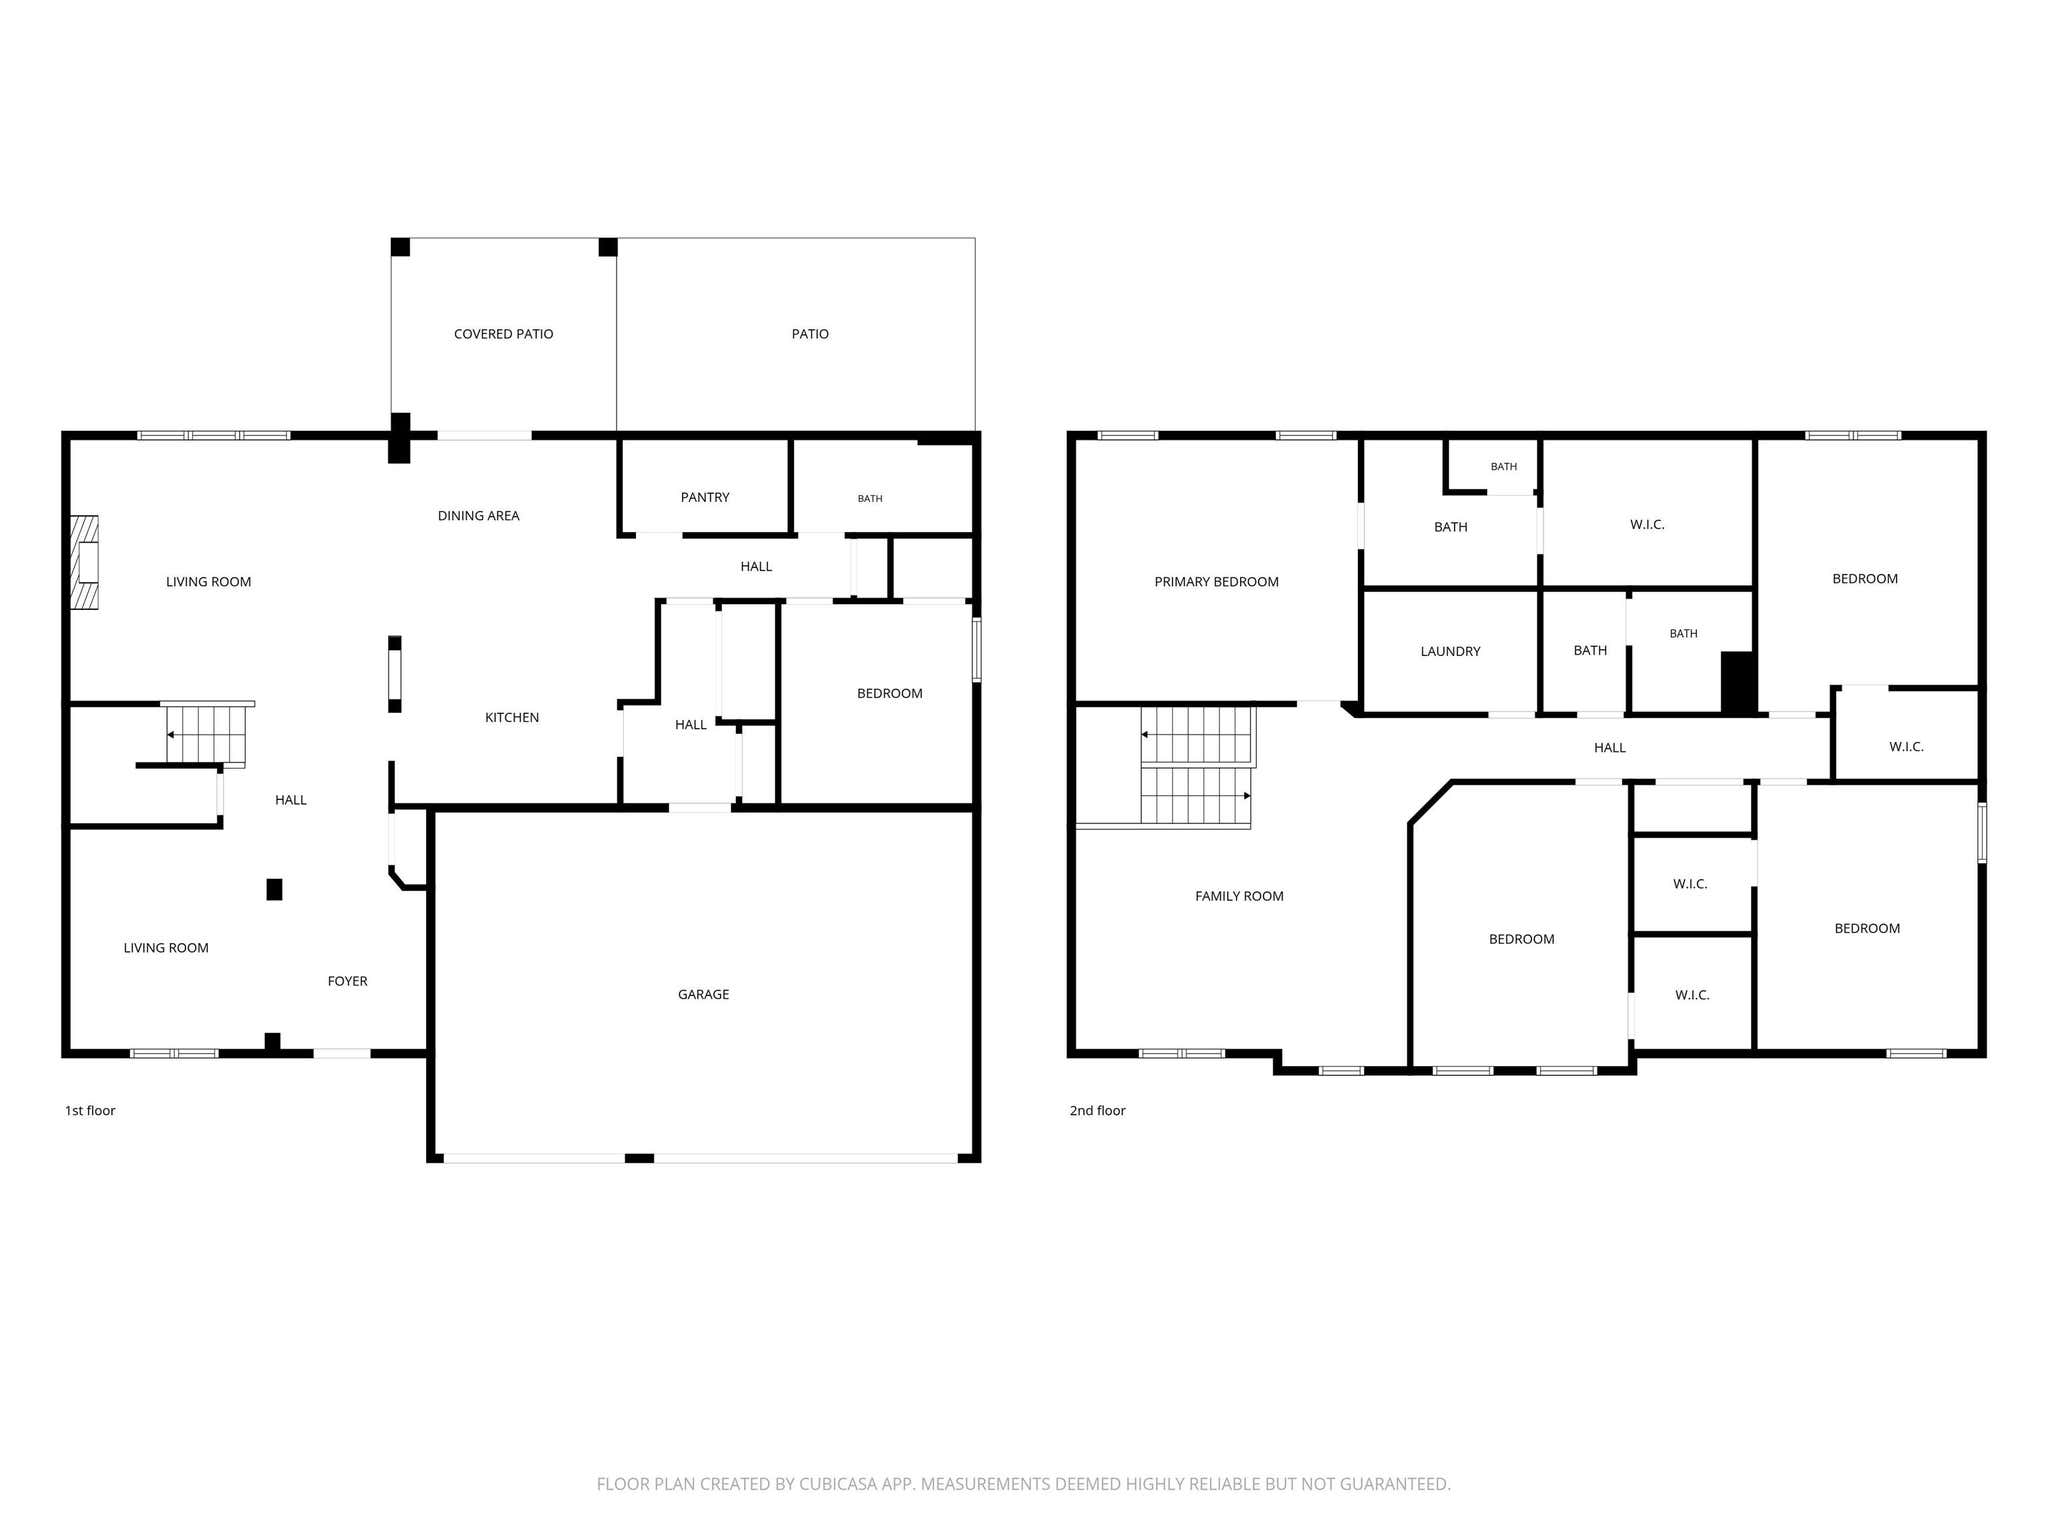
Welcome home to this stunning 5-bedroom, 3-bathroom residence offering over 3,200 square feet of beautifully designed living space and a 3-car garage! From the moment you step inside, you'll appreciate the attention to detail with stylish lighting, luxury flooring, and coordinating hardware throughout. A spacious flex room off the foyer provides the perfect space for a home office, formal dining room, or playroom. The open-concept floor plan flows effortlessly into the inviting great room featuring a cozy gas log fireplace and an abundance of natural light. The spacious island kitchen overlooks the living and dining areas, making it ideal for entertaining family and friends. A main-level bedroom and full bath provide a perfect setup for guests, multigenerational living, or a private office. Upstairs, you'll find four generously sized bedrooms, each with walk-in closets, along with the conveniently located laundry room. The impressive primary suite offers a large walk-in closet and a luxurious en-suite featuring dual vanities and a beautifully tiled walk-in shower with custom detail work. Step outside to enjoy your own backyard retreat complete with two expansive patios and landscaped grounds, creating the perfect space for outdoor gatherings or relaxing evenings at home. This move-in ready home combines space, style, and functionality in every detail!
Amenities
Walk-In Closet(s)
Breakfast Bar
Ceiling Fan(s)
Kitchen Island
Sale Includes:
- Disposal
- Dishwasher
- Microwave
- Refrigerator
- Washer
- Gas Range
- Gas Water Heater
- Dryer
- Water Heater
Map & Directions:
Listing Provided Courtesy of Valarie Bartrom. Mike Thomas Assoc., Inc, Phone: 260-444-1737
This content last refreshed on 08/05/2026 6:28 pm EDT.
About the Property
| MLS # | 202631722 |
| Status | Active |
| Property Type | Residential |
| Property SubType | Single Family Residence |
| Square Feet | 3,220 sqft |
| New Construction | No |
| Type | Site-Built Home |
| Bedrooms | 5 |
| Bathrooms | 3 (3 Full) |
| Year Built | 2021 |
| Days On Market | 0 |
| Design | Traditional |
| Cooling | Ceiling Fan(s), Central Air |
| Heating | Forced Air |
| Garage | Attached |
| Garage Spaces | 3 |
| Sewer | Public Sewer |
| Fencing | N/A |
Financial
| Year Taxes Payable | 2026 |
| Assoc. Dues | $500.00 Annually |
Dimensions & Additional Detail
| Exterior | Vinyl Siding |
| Lot Square Feet | 14549 |
| Lot Size | 0.33 Acres |
| Lot Dimensions | 88X122 |
| Bedroom 1 | 15 x 15 Upper Level |
| Bedroom 2 | 14 x 11 Upper Level |
| Bedroom 3 | 15 x 12 Upper Level |
| Bedroom 4 | 16 x 12 Upper Level |
| Bedroom 5 | 11 x 11 Main Level |
| Bedroom 6 | 12 x 11 Main Level |
| Family Room | 12 x 11 Main Level |
| Kitchen | 12 x 9 Main Level |
| Laundry | 5 x 6 Upper Level |
| Living Room | 16 x 15 Main Level |
| Loft | 18 x 12 Upper Level |
Schools
| School District | MSD of Southwest Allen Cnty |
| Elementary School | Deer Ridge |
| Middle Or Junior School | Woodside |
| High School | Homestead |
Location
| County | Allen |
| Subdivision | Palmira Lakes |
| Township | Aboite |
| City | Fort Wayne |
| State | IN |
| Zip | 46818 |
