

Back to Search Results
 Request More Info

Listing Provided Courtesy of Katie Brown. Mike Thomas Assoc., Inc, Phone: 260-437-5025
This content last refreshed on 08/11/2026 9:05 am EDT.
About the Property
| MLS # | 202632456 |
| Status | Active |
| Property Type | Residential |
| Property SubType | Single Family Residence |
| Square Feet | 1,915 sqft |
| New Construction | No |
| Type | Site-Built Home |
| Bedrooms | 3 |
| Bathrooms | 2 (2 Full) |
| Year Built | 2020 |
| Days On Market | 0 |
| Design | One Story |
| Cooling | Ceiling Fan(s), Central Air |
| Heating | Forced Air |
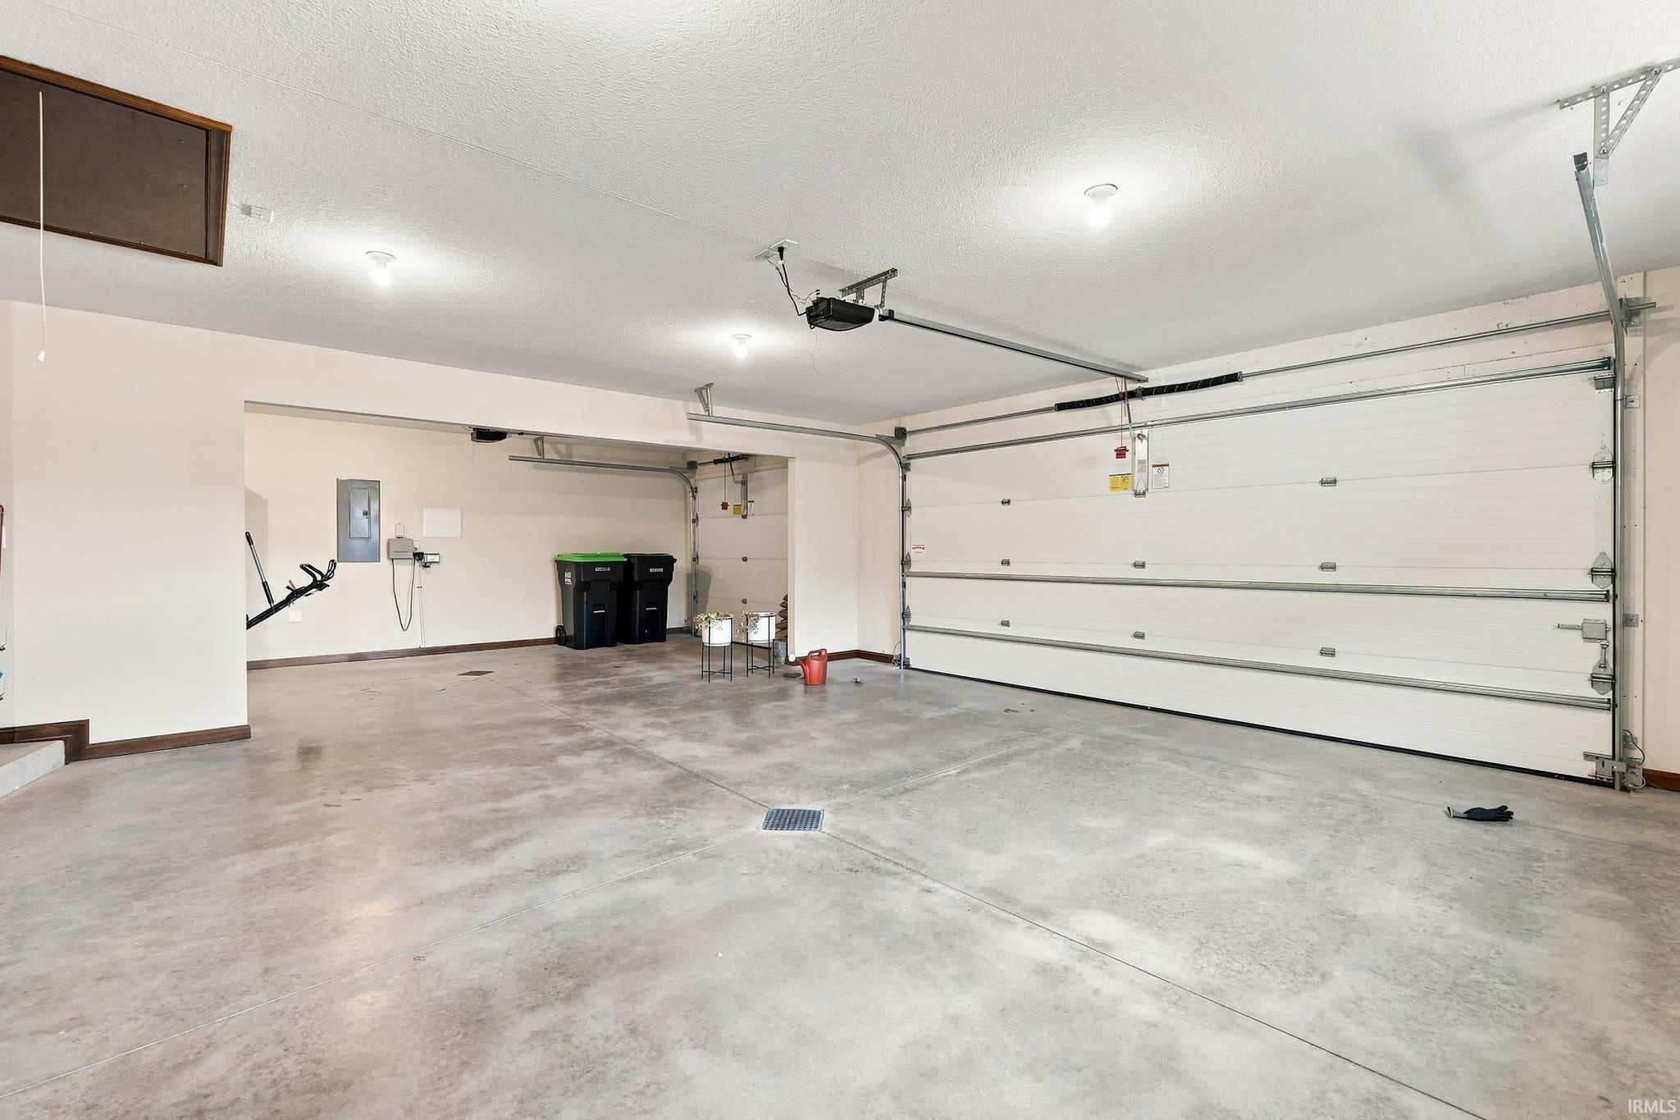
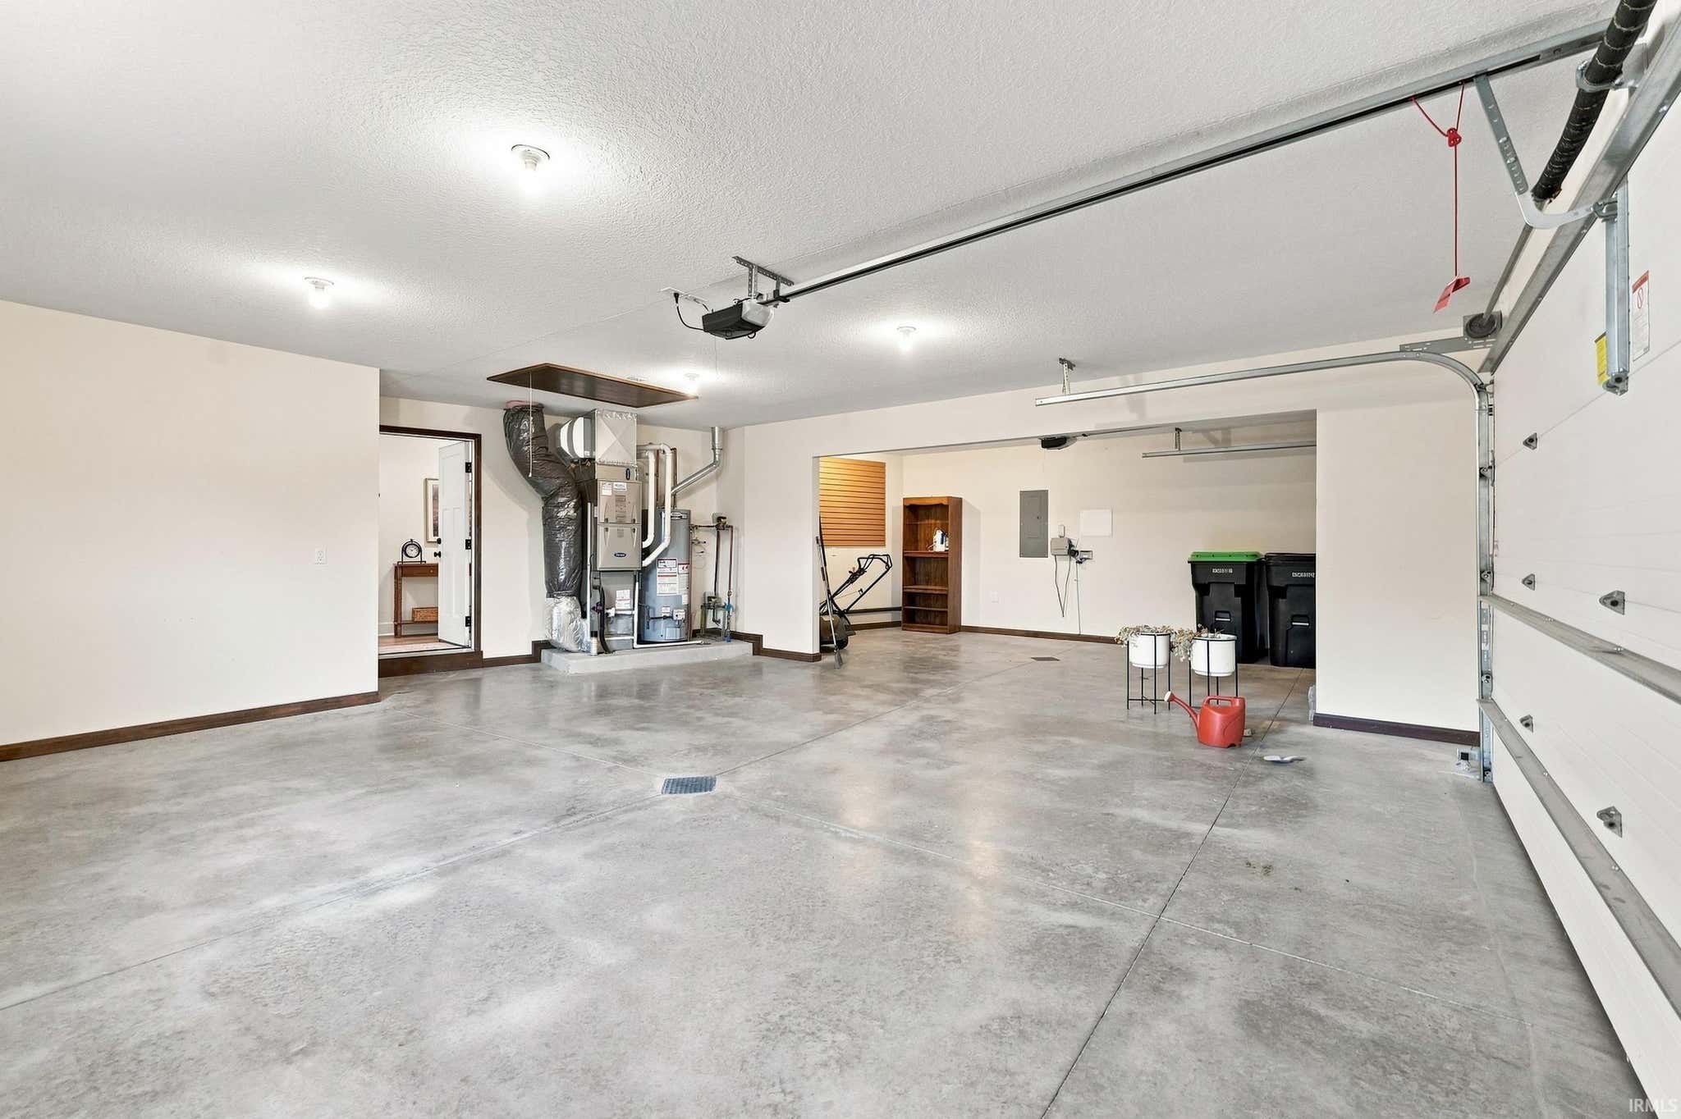
| Garage | Attached |
| Garage Spaces | 3 |
| Sewer | Public Sewer |
| Fencing | N/A |
Financial
| Year Taxes Payable | 2026 |
| Assoc. Dues | $1,239.50 Annually |
New Today
$445,000
14131 Nepeta Trail
Fort Wayne, IN 46845
Fort Wayne, IN 46845
MLS# 202632456
1,915
Sq. Ft.
3
Bed
2
Bath
3 Car
Garage
0.32
Acre(s)
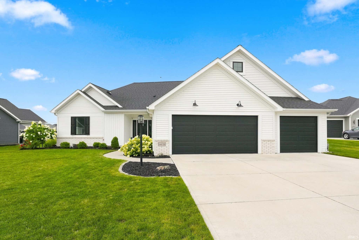
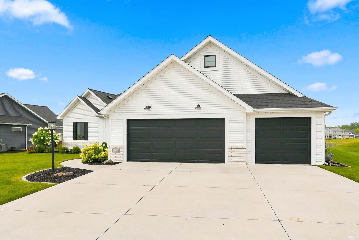
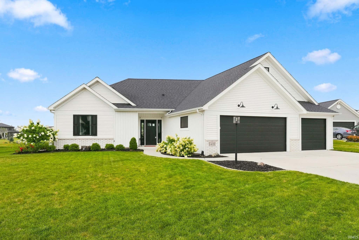
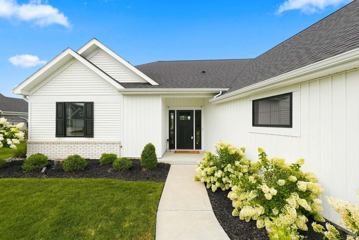
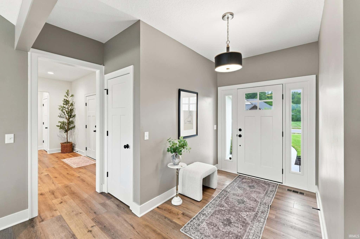
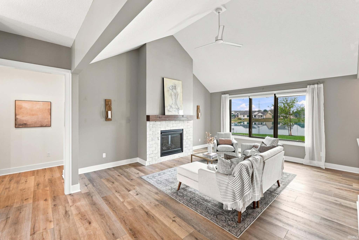
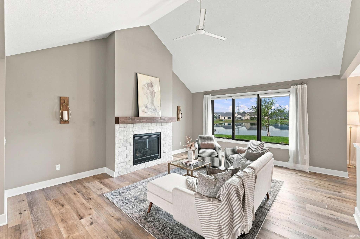
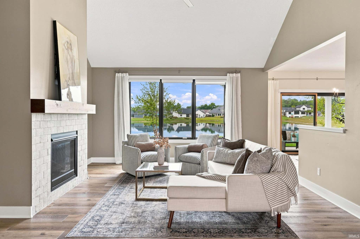
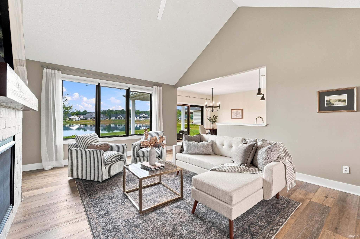
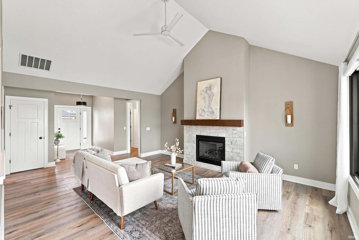
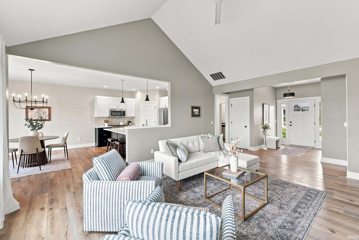
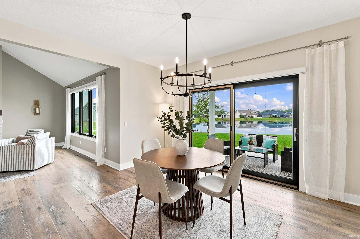
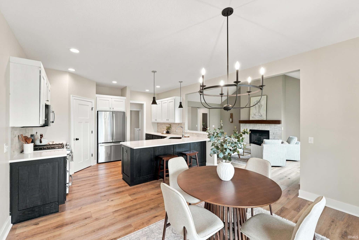
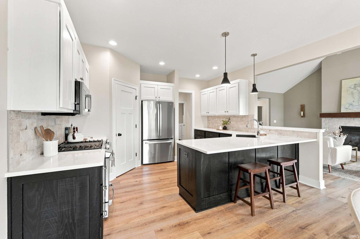
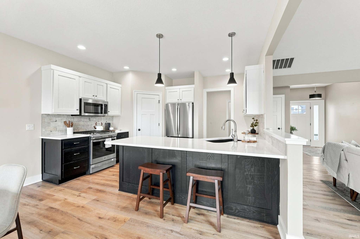
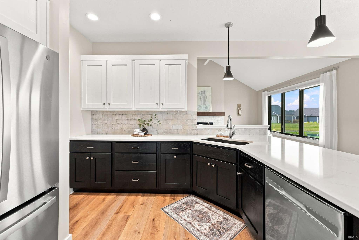
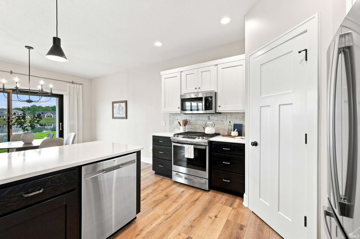
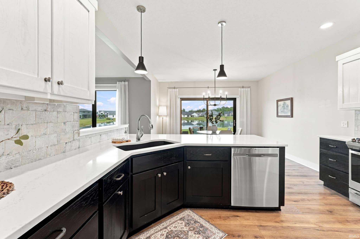
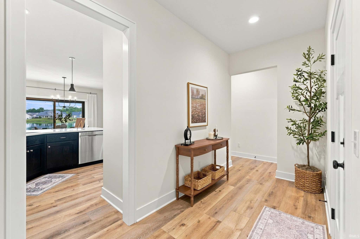
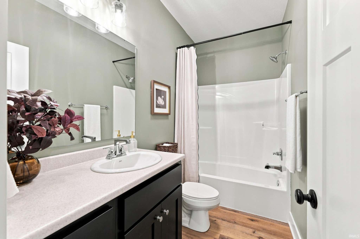
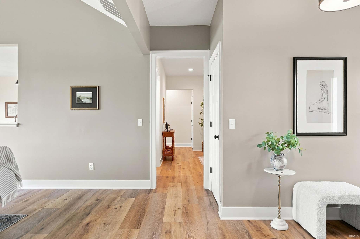
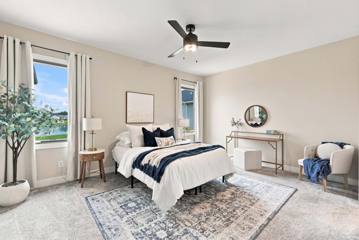
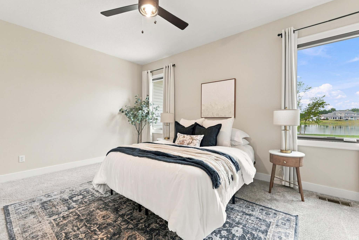
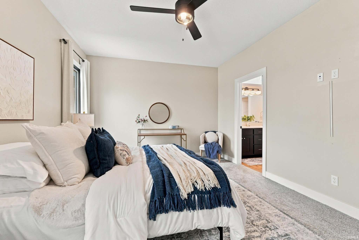
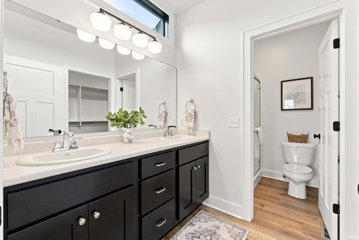
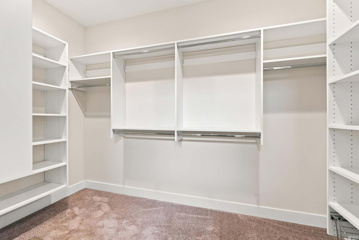
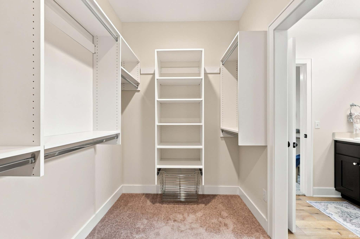
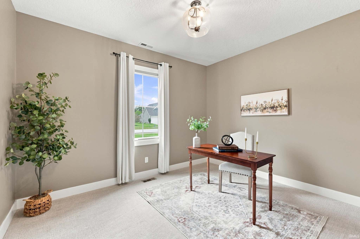
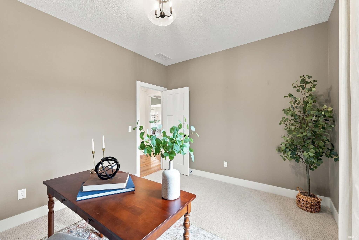
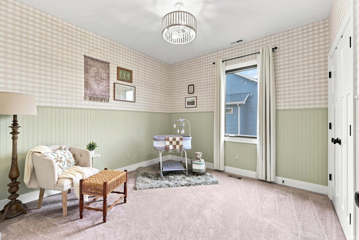
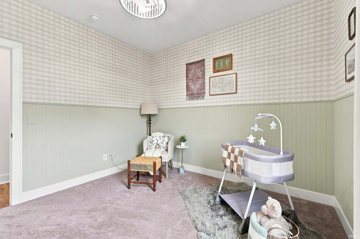
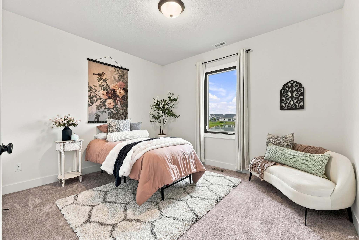
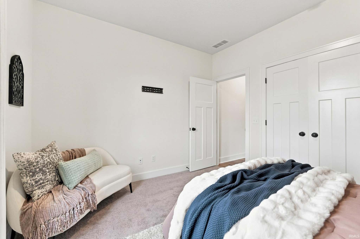
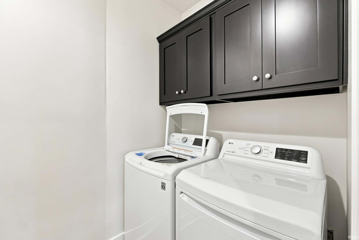
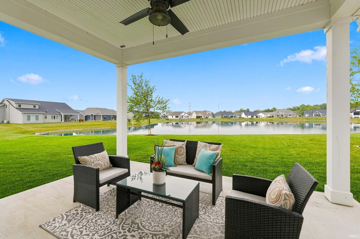
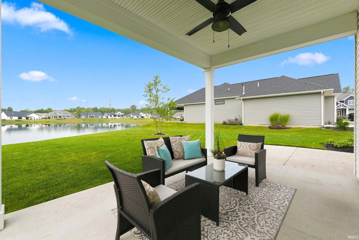
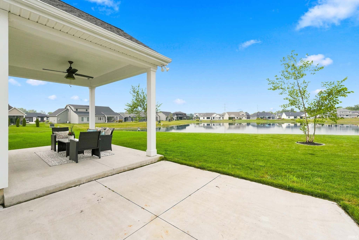
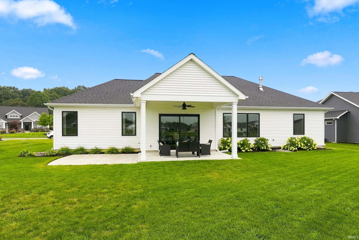
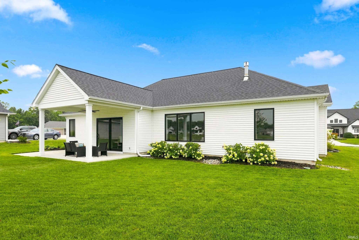
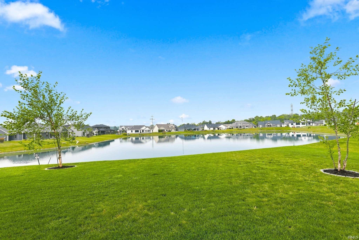
Beautiful design in this 3 bedroom + Office Ranch home on a waterfront lot, located in Northwest Allen Co. School District. The lovely setting on a quiet cul de sac street with mature trees in the area provides for an escape within minutes of the Dupont / I-69 corridor. Minutes to PRMC and Dupont Hospital, this 2020 Buescher built home provides 1915 SF, 9' ceilings, a covered back patio, irrigation system, landscaped .33 acre lot, and 3 car garage. The foyer leads to the Great Room with gas log fireplace and wall of windows to the pond view. Quartz countertops in the kitchen, with breakfast bar and corner pantry. Switches for island and disposal are concealed under cabinets. The laundry room claims its own 9x6 space with cabinets and a countertop. The split bedroom floorplan provides a spacious primary bedroom with attached full bathroom, and a 11x6 walk-in closet. The quaint back patio provides a maintenance-free design. This home provides the style and functionality suitable to today's discriminating buyer. Possession at closing!
Amenities
Entrance Foyer
Ceiling Fan(s)
Eat-in Kitchen
Stone Counters
Master Downstairs
Sale Includes:
- Disposal
- Dishwasher
- Microwave
- Refrigerator
- Washer
- Electric Oven
- Electric Water Heater
- Dryer
- Water Heater
Map & Directions:
Listing Provided Courtesy of Katie Brown. Mike Thomas Assoc., Inc, Phone: 260-437-5025
This content last refreshed on 08/11/2026 9:05 am EDT.
About the Property
| MLS # | 202632456 |
| Status | Active |
| Property Type | Residential |
| Property SubType | Single Family Residence |
| Square Feet | 1,915 sqft |
| New Construction | No |
| Type | Site-Built Home |
| Bedrooms | 3 |
| Bathrooms | 2 (2 Full) |
| Year Built | 2020 |
| Days On Market | 0 |
| Design | One Story |
| Cooling | Ceiling Fan(s), Central Air |
| Heating | Forced Air |
| Garage | Attached |
| Garage Spaces | 3 |
| Sewer | Public Sewer |
| Fencing | N/A |
Financial
| Year Taxes Payable | 2026 |
| Assoc. Dues | $1,239.50 Annually |
Dimensions & Additional Detail
| Exterior | Brick, Vinyl Siding |
| Lot Square Feet | 13927 |
| Lot Size | 0.32 Acres |
| Lot Dimensions | 87x174x95x150 |
| Bedroom 1 | 16 x 12 Main Level |
| Bedroom 2 | 13 x 11 Main Level |
| Bedroom 3 | 11 x 11 Main Level |
| Bedroom 4 | 14 x 11 Main Level |
| Den | 13 x 10 Main Level |
| Kitchen | 14 x 13 Main Level |
| Laundry | 9 x 5 Main Level |
| Living Room | 18 x 16 Main Level |
Schools
| School District | Northwest Allen County |
| Elementary School | Cedar Canyon |
| Middle Or Junior School | Maple Creek |
| High School | Carroll |
Location
| County | Allen |
| Subdivision | Sage Pointe |
| Township | Perry |
| City | Fort Wayne |
| State | IN |
| Zip | 46845 |
